


Description
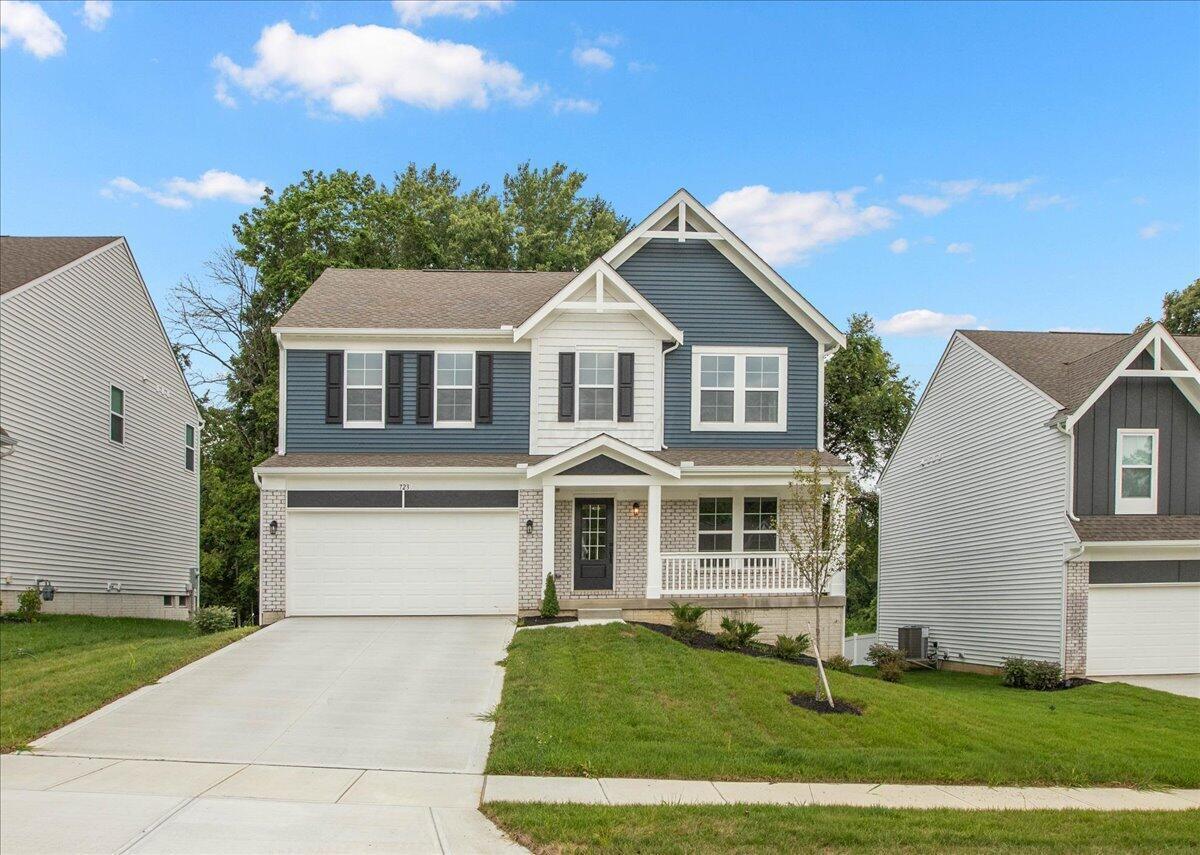
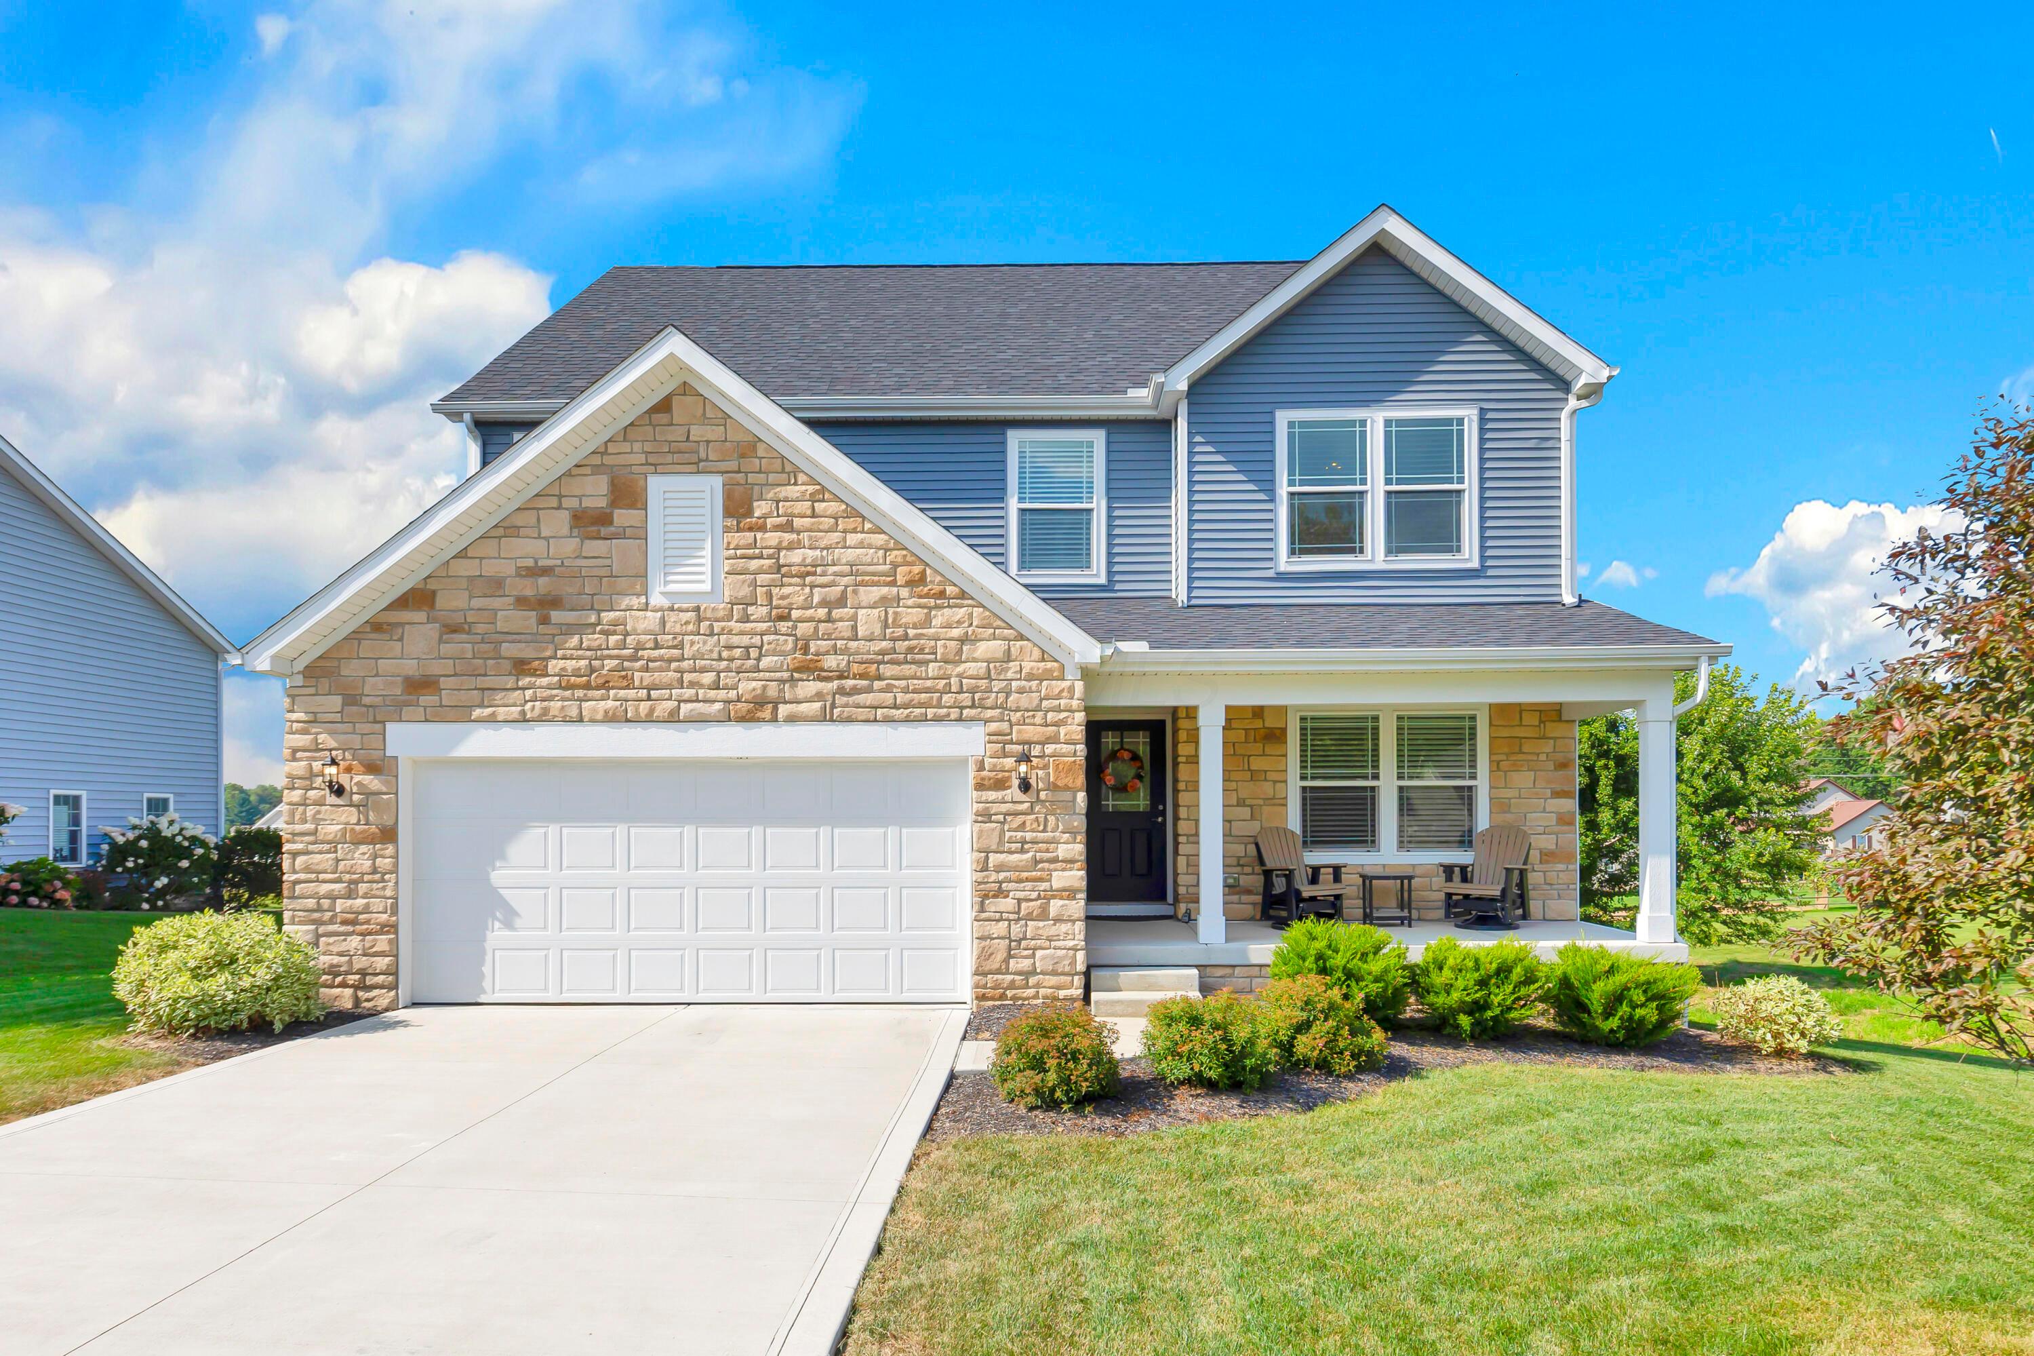
New construction in the beautiful community of Linnview Crossing, featuring the Jensen plan. This designer floorplan offers an open-concept kitchen with island, pantry, lots of cabinet space and quartz countertops. Family room expands to light-filled morning room, which has walk out acces to the back yard. Living room off of entry foyer. Rec room tucked away in the back of home. Upstairs wner's suite with attached private bath featuring dual vanity sinks, garden tub, separate shower and oversized walk-in closet. Three additional bedrooms, large loft, and hall bath complete the upstairs. Full unfinished basement with full bath rough in. Attached two car garage.
Details
| MLS # | 225042858 |
|---|---|
| Listing Type | For Sale |
| Style | House |
| HOA Dues | $300 |
| Sub-Type | Resale |
| Status | Pending |
| Year | 2025 |
| Days On Site | 284 |
| Listing Provided By | HMS Real Estate | Alexander A Hencheck |
Features
| Bed(s) | 4 |
|---|---|
| Bath(s) | 3 Total |
| SQ Feet | 2,822 |
| Garage | 2 |
| Basement | Y |
| Acreage | 0.24 |
Area Information
| State | OH |
|---|---|
| County | Licking |
| City | Heath |
| Zip Code | 43056 |
| Community Name | Linnview Crossing |
| School District | HEATH CSD 4502 LIC CO. |
| High School | HEATH CSD 4502 LIC CO. |
Request a showing
Request a showing
Contact
Learn More About This Property

| State | OH |
|---|---|
| County | Licking |
| City | Heath |
| Zip Code | 43056 |
| Community Name | Linnview Crossing |
| School District | HEATH CSD 4502 LIC CO. |
| High School | HEATH CSD 4502 LIC CO. |
Nearby Listings (Within 1/10 mile)
Price: $356K - $593K
sqft: 2,000 - 3,500
Listing Updated: August 18, 2026 at 12:56:52 PM PDT