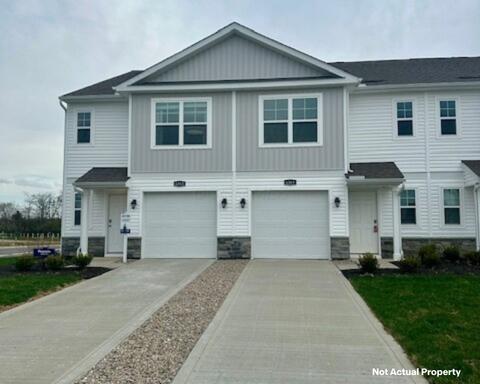
6382 Silver Canoe Way,Galloway, OH 43119
Galloway, OH 43119

Description
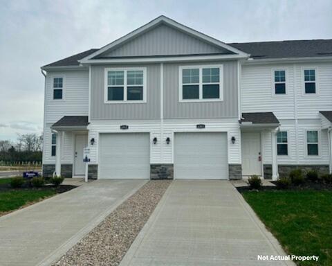
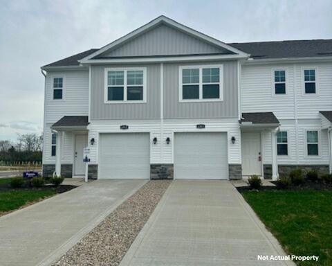
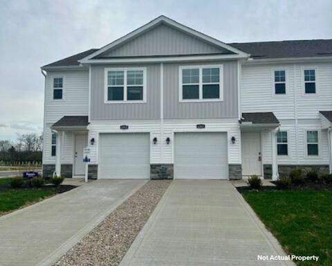
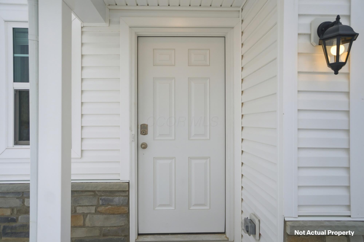
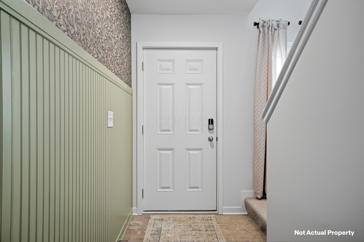
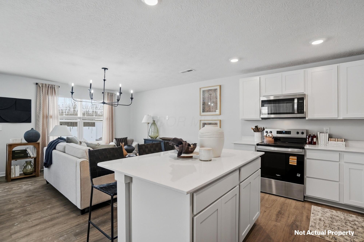
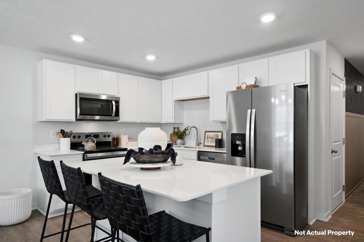
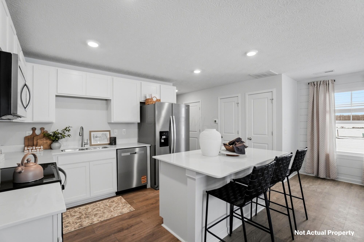
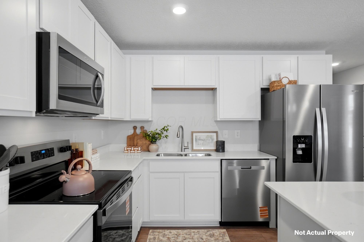
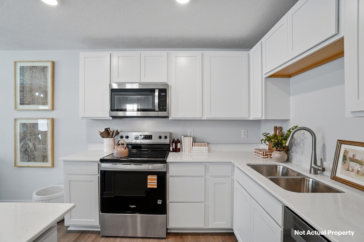
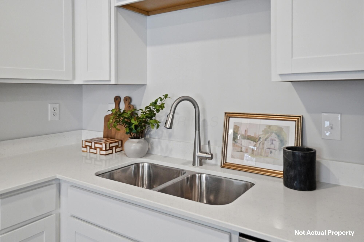
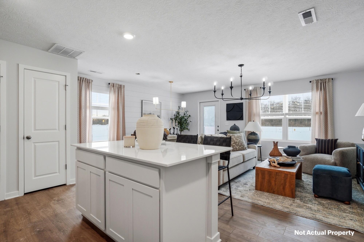
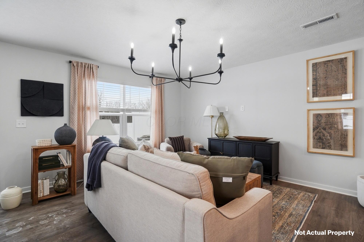
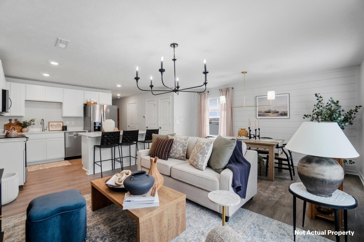
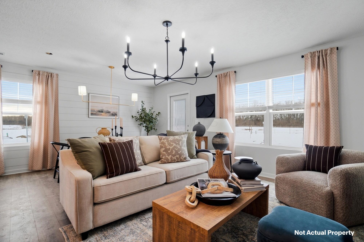
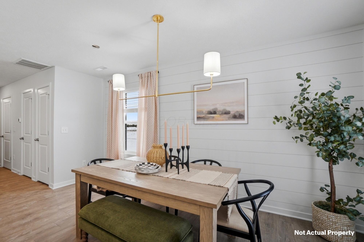
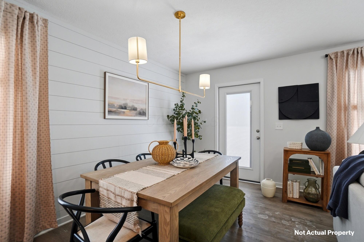
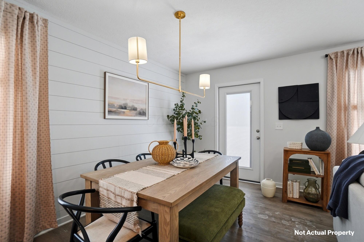
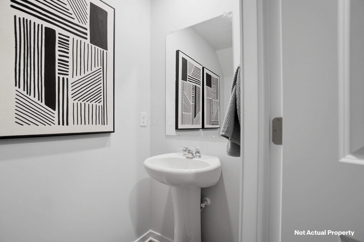
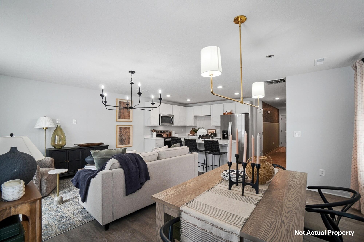
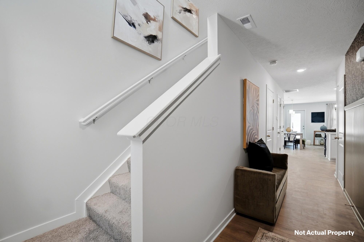
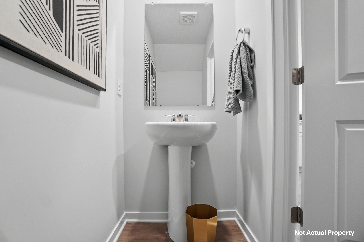
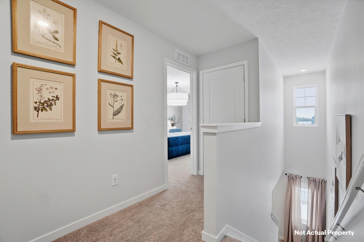
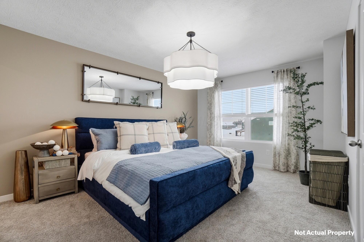
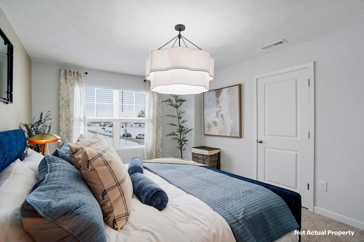
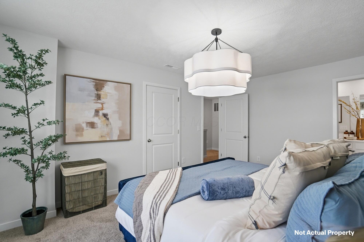
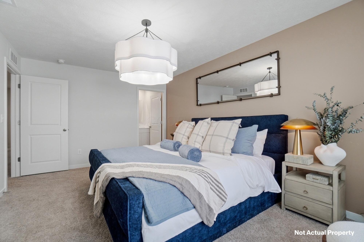
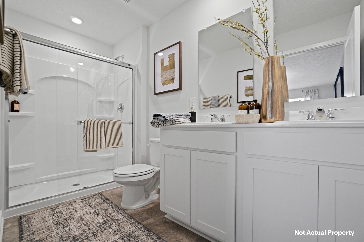
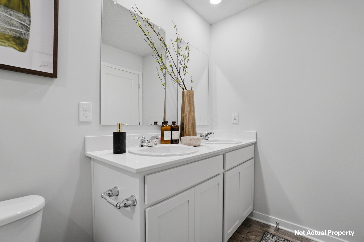
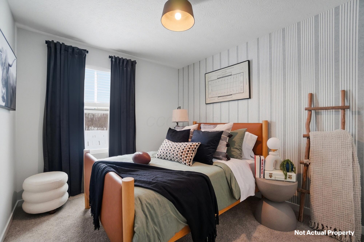
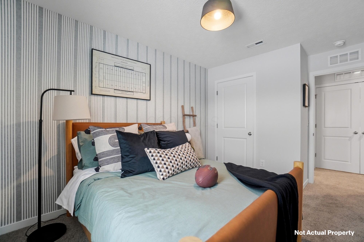
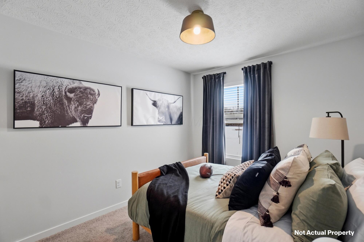
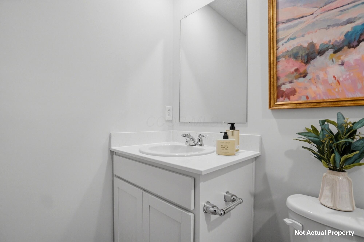
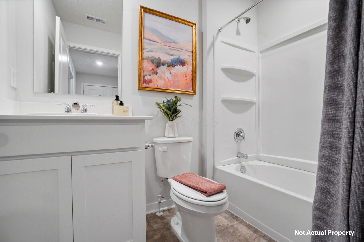
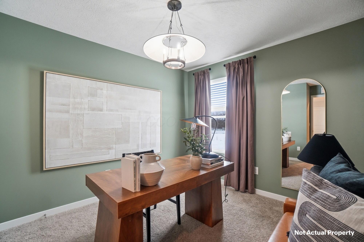
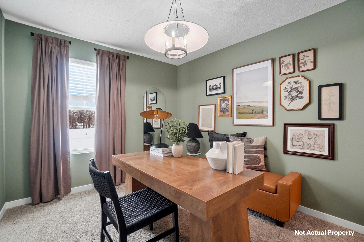
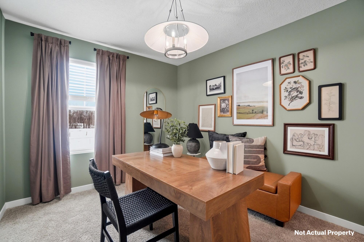
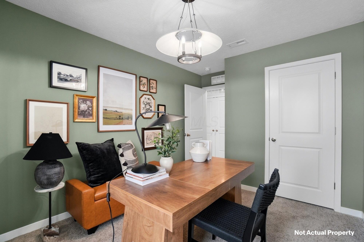
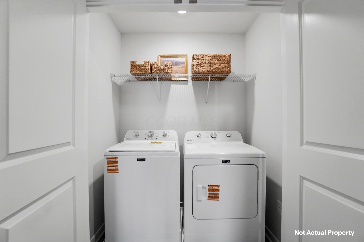
Discover the Pearson, a two-story, 3 bedroom, 2.5 bath townhome designed for today's homeowners. This floor plan makes the most of every square foot with an open-concept layout that is perfect for daily living and entertaining. The main floor welcomes you with a covered front porch and a warm foyer that leads into a spacious great room filled with natural light. The seamless flow between the great room, dining area, and well-appointed kitchen creates an inviting space for gatherings of all sizes. The kitchen features stylish cabinetry, generous countertop space, a convenient pantry, and a practical layout that makes kitchen duties easy. Within the foyer, a nearby powder room and direct access to the attached one-car garage add everyday convenience. Sliding doors from the great room open to a rear patio, ideal for enjoying morning coffee or evening relaxation. Upstairs, the primary suite offers a spacious bedroom, a walk-in closet, and a private ensuite bath designed for comfort and convenience. Two additional bedrooms provide plenty of space for family, guests, or a home office. A second full bathroom and a dedicated laundry room on the upper level help keep your home organized and efficient. Every detail in the Pearson is designed with how people live today in mind. The combination of efficient use of space, natural light, and modern finishes makes it easy to feel at home. Whether you are hosting friends in the open dining area, enjoying a quiet evening in the great room, or retreating to your private primary suite, this home delivers the perfect balance of style, comfort, and practicality. Experience the thoughtful design and welcoming feel of The Pearson and make it the place you call home.
Details
| MLS # | 226016123 |
|---|---|
| Listing Type | For Sale |
| Style | House |
| Sub-Type | Resale |
| Status | Active |
| Year | 2025 |
| Days On Site | 109 |
| Listing Provided By | D.R. Horton Realty of Ohio, In | Alan J RafiyQ |
Features
| Bed(s) | 3 |
|---|---|
| Bath(s) | 3 Total |
| SQ Feet | 1,418 |
| Garage | 2 |
Area Information
| State | OH |
|---|---|
| County | Franklin |
| City | Galloway |
| Zip Code | 43119 |
| Community Name | Villages of Galloway |
| School District | SOUTH WESTERN CSD 2511 FRA CO. |
| High School | SOUTH WESTERN CSD 2511 FRA CO. |
| Listing VS Median (in Villages of Galloway) | |
Price: $299,900 low | high Med: $299,900 sqft: 1,418 low | high Med: 1,418 $ / sqft: $211 low | high Med: $211 On site: 109 low | high Med: 109 | |
Market Activity 43119
Request a showing
Request a showing
Contact
Learn More About This Property

| State | OH |
|---|---|
| County | Franklin |
| City | Galloway |
| Zip Code | 43119 |
| Community Name | Villages of Galloway |
| School District | SOUTH WESTERN CSD 2511 FRA CO. |
| High School | SOUTH WESTERN CSD 2511 FRA CO. |
| Listing VS Median (in Villages of Galloway) | |
Price: $299,900 low | high Med: $299,900 sqft: 1,418 low | high Med: 1,418 $ / sqft: $211 low | high Med: $211 On site: 109 low | high Med: 109 | |