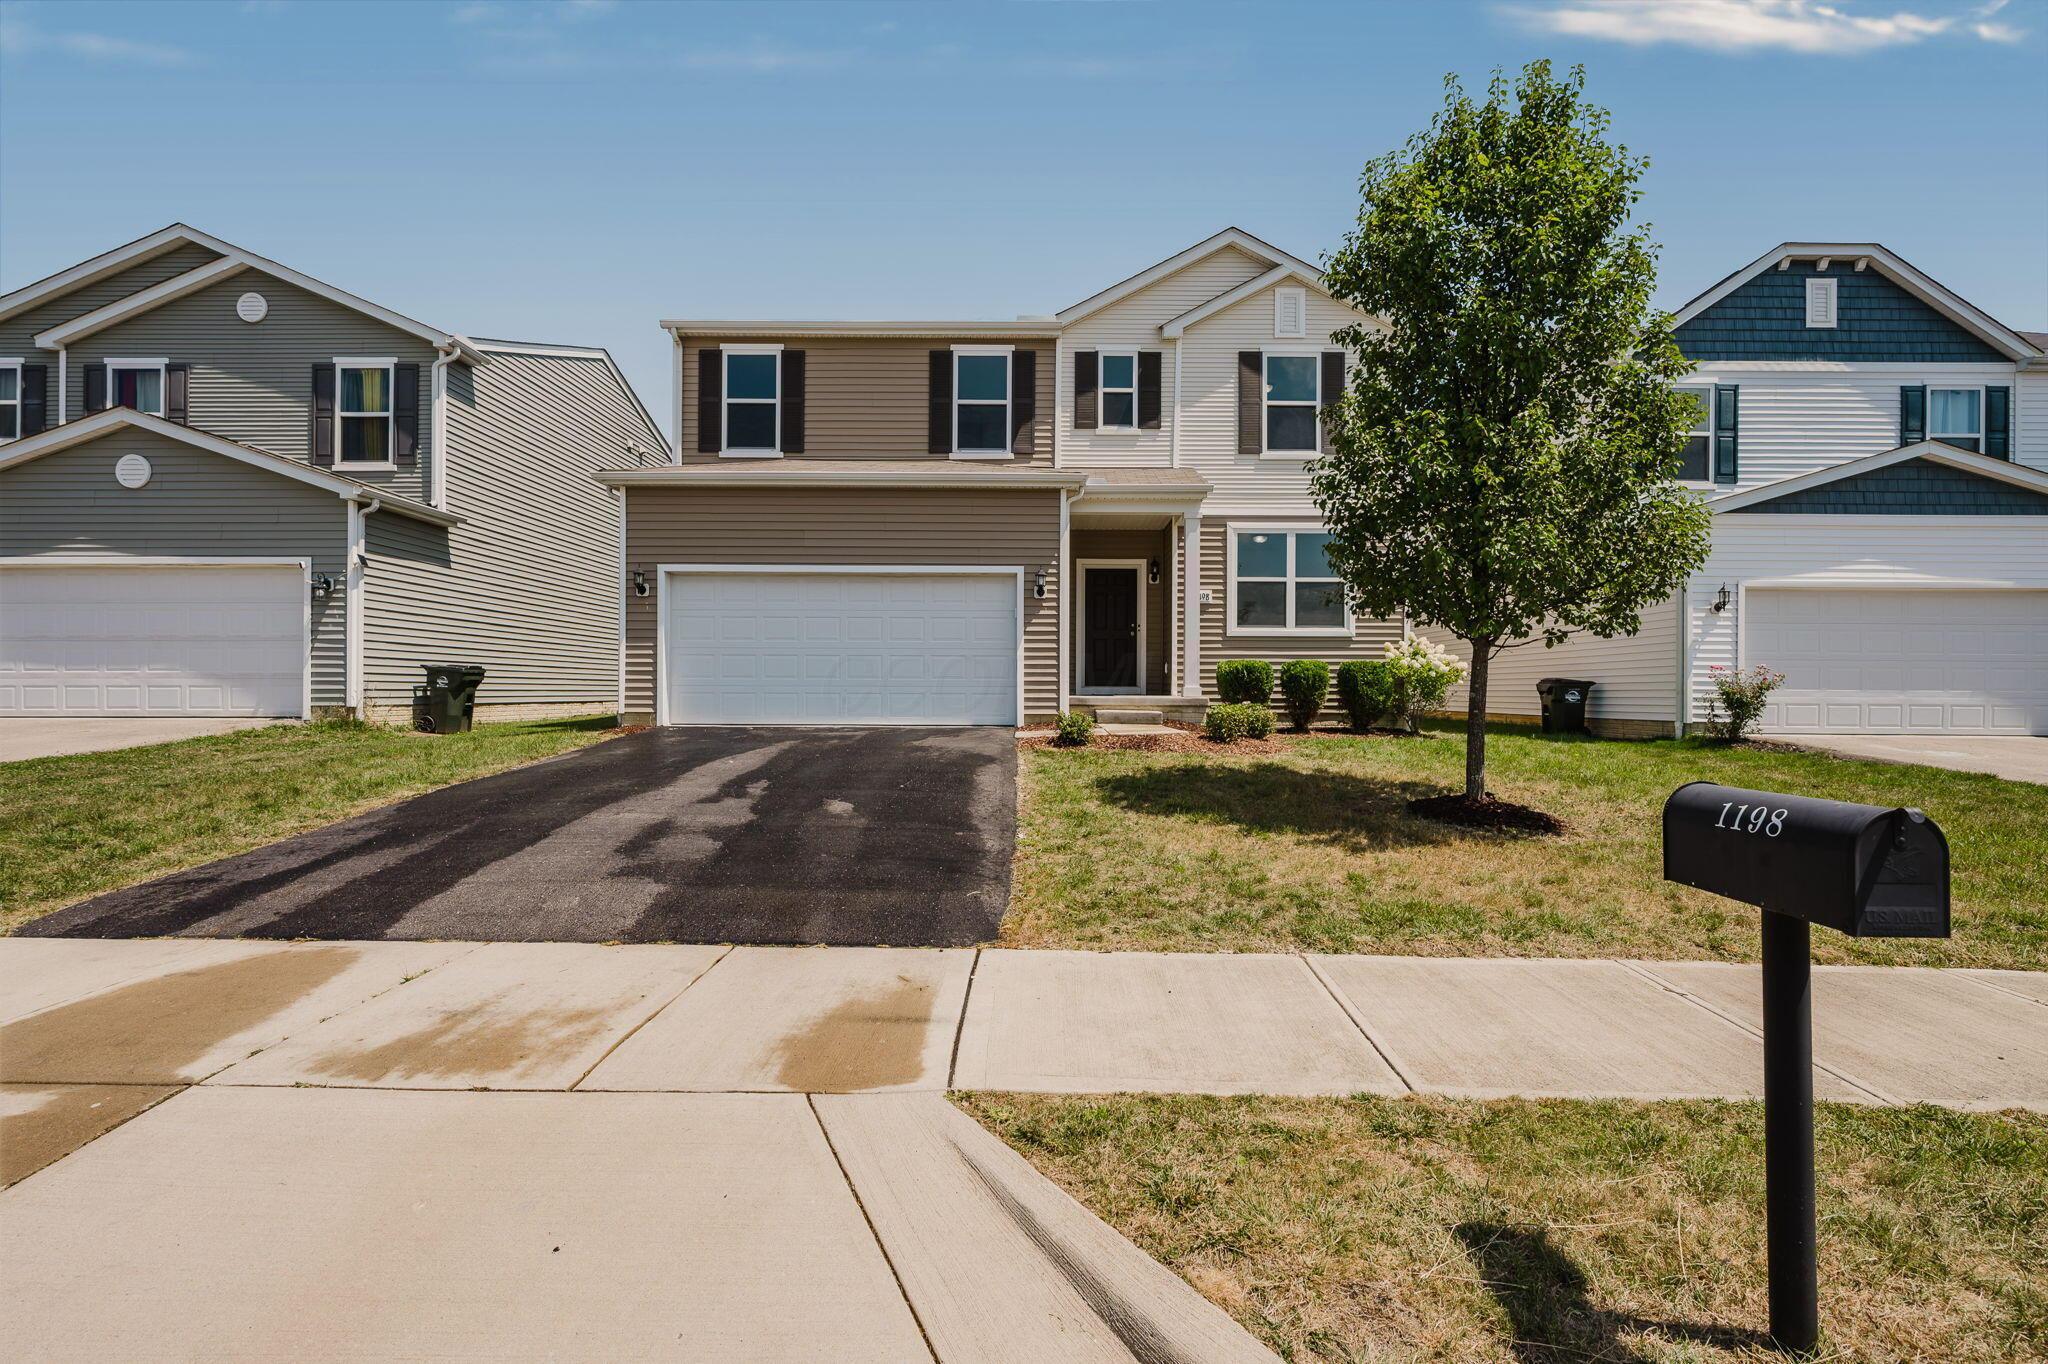
1198 Snipe View Loop E,Blacklick, OH 43004
Blacklick, OH 43004

Description
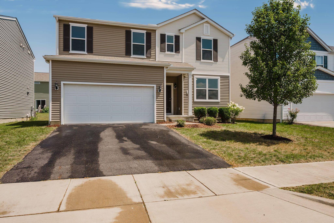
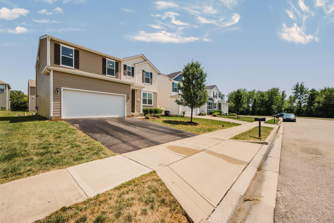
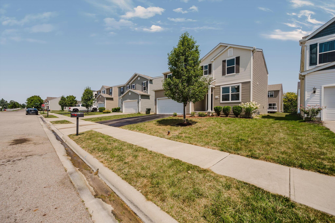
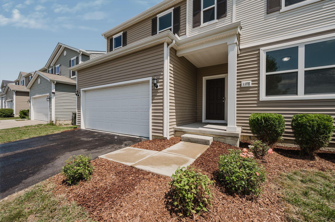
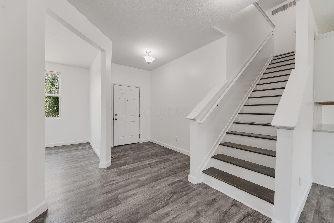
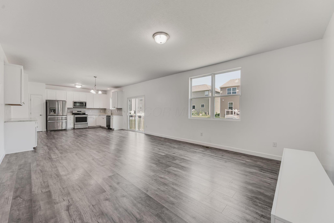
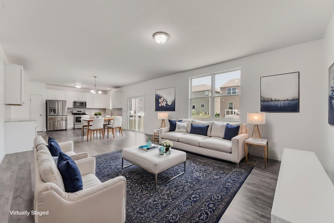
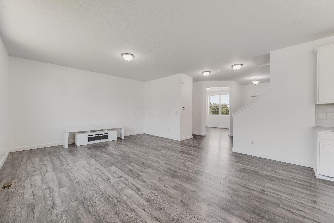
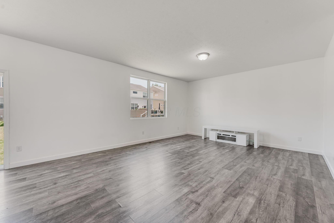
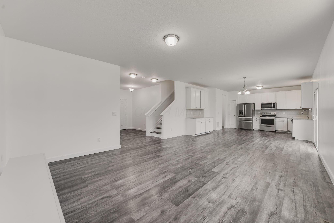
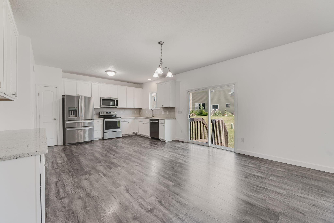
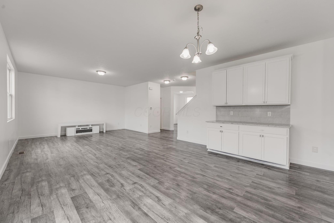
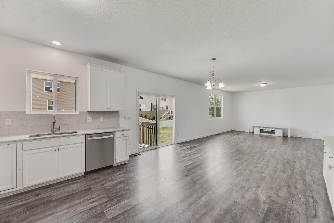
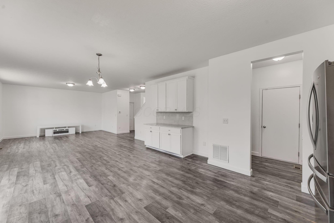
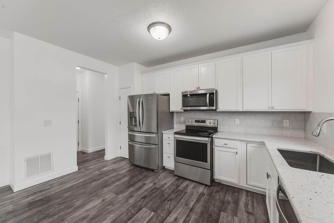
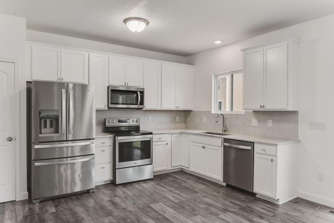
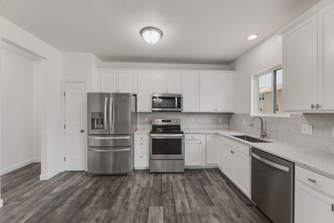
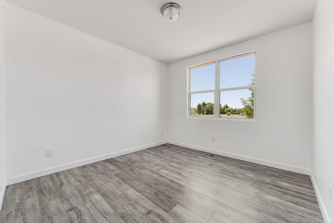
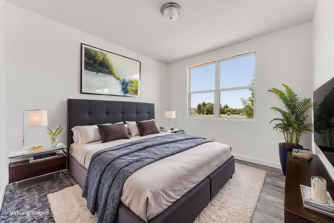
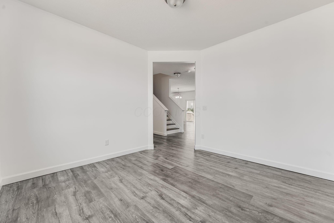
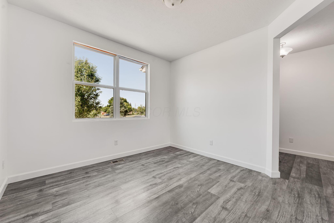
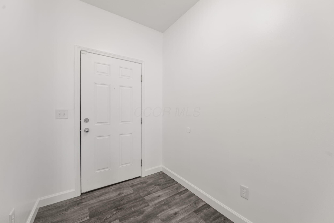
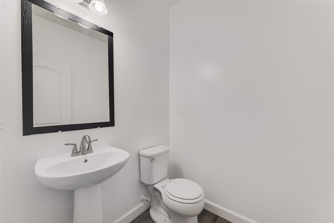
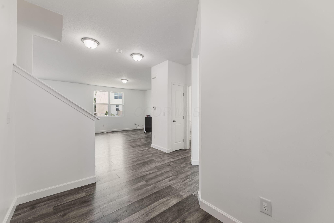
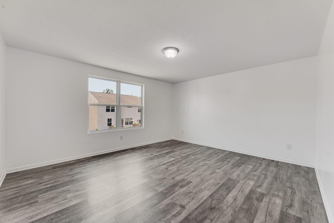
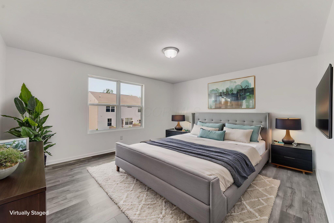
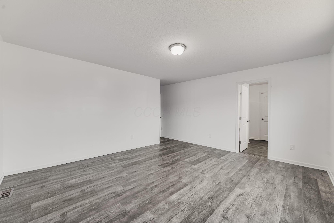
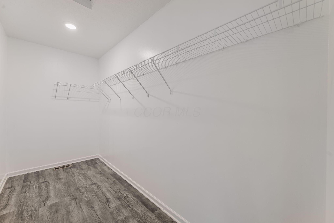
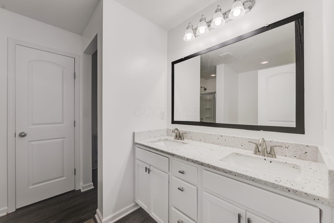
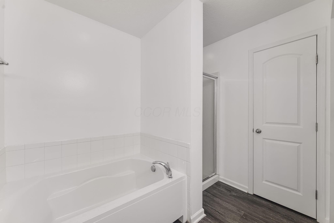
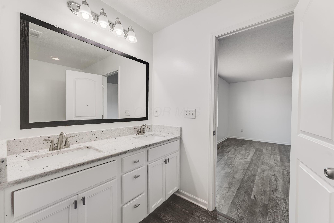
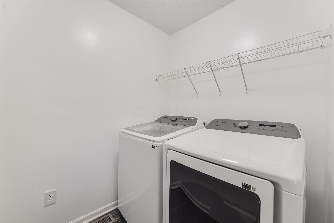
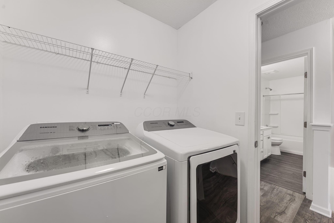
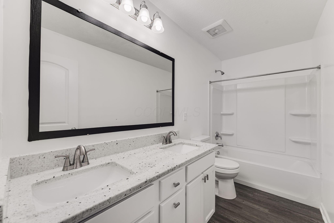
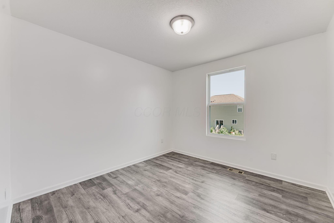
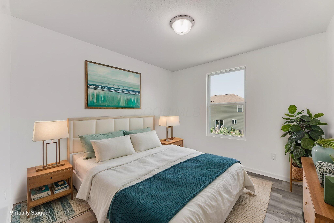
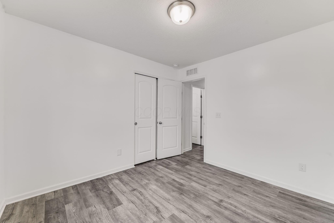
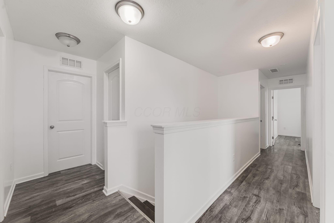
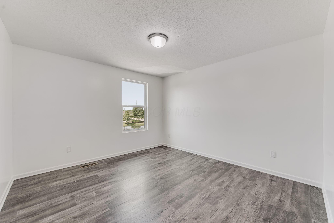
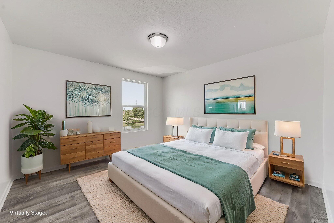
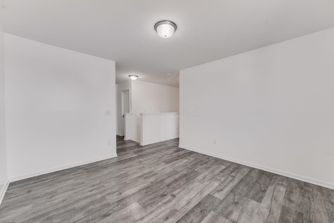
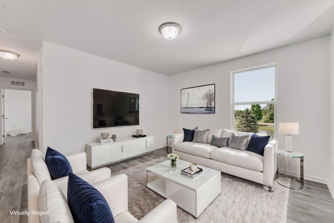
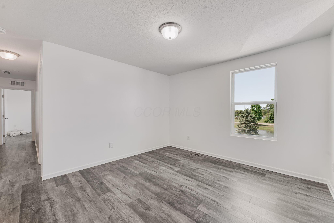
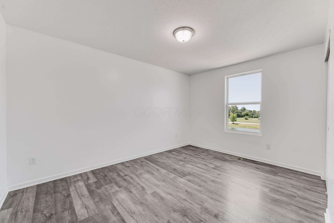
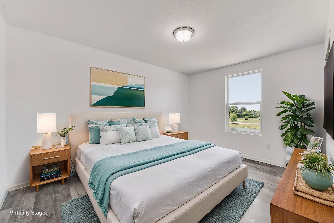
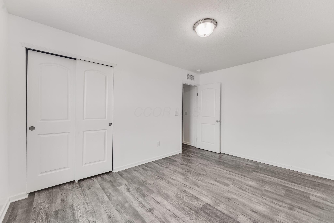
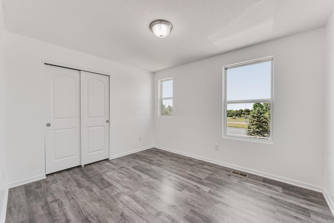
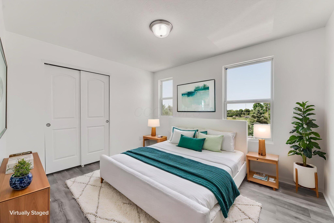
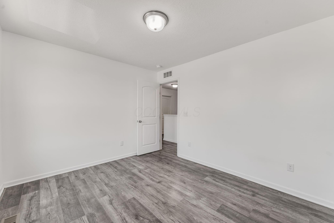
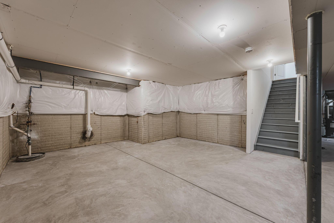
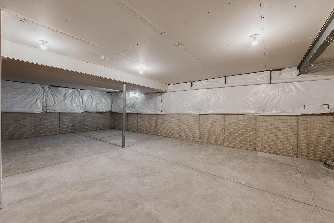
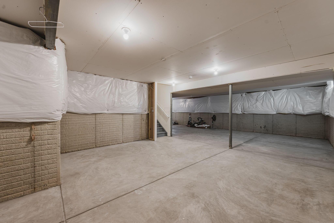
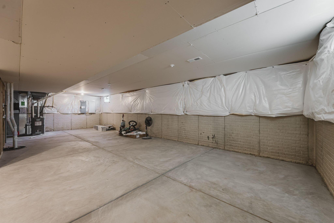
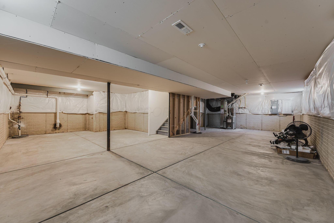
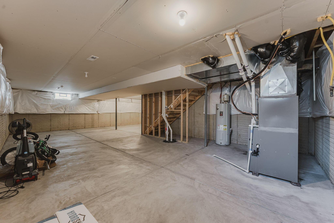
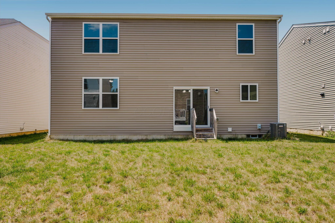
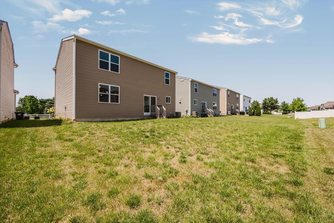
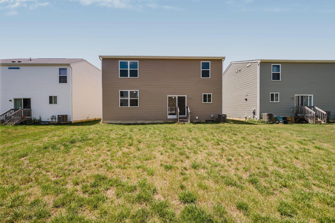
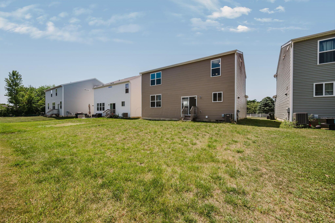
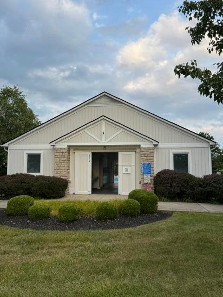
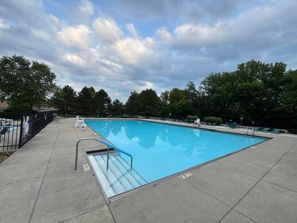
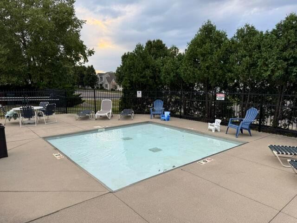
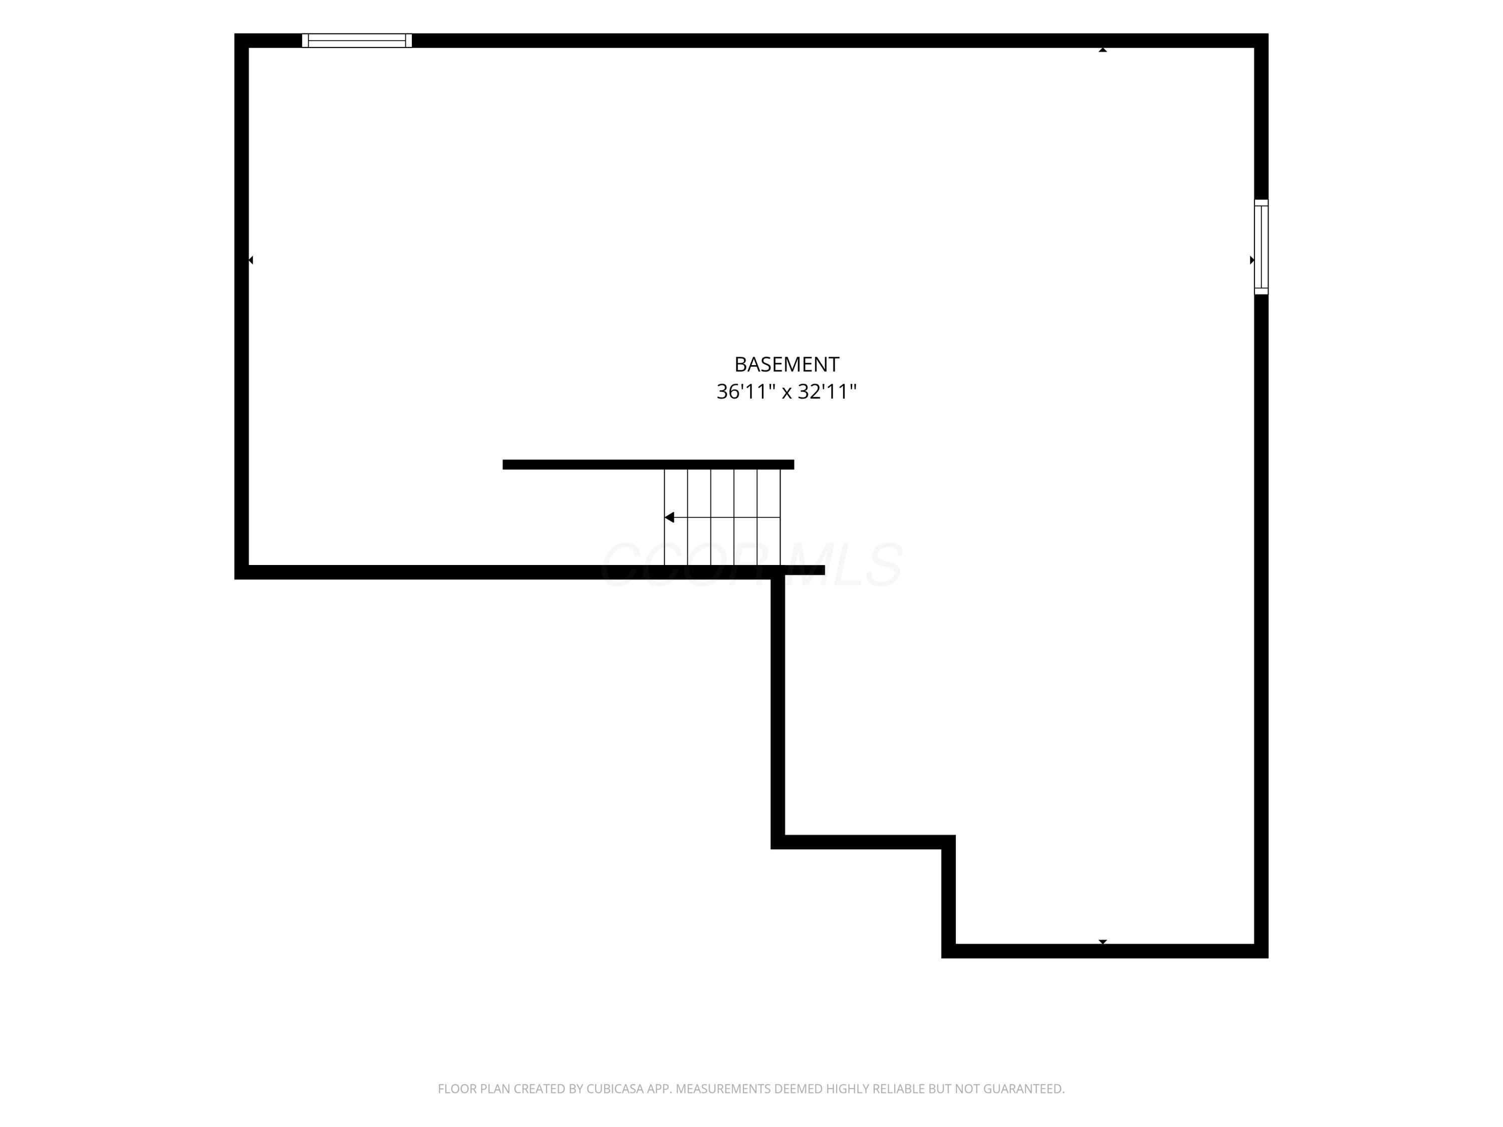
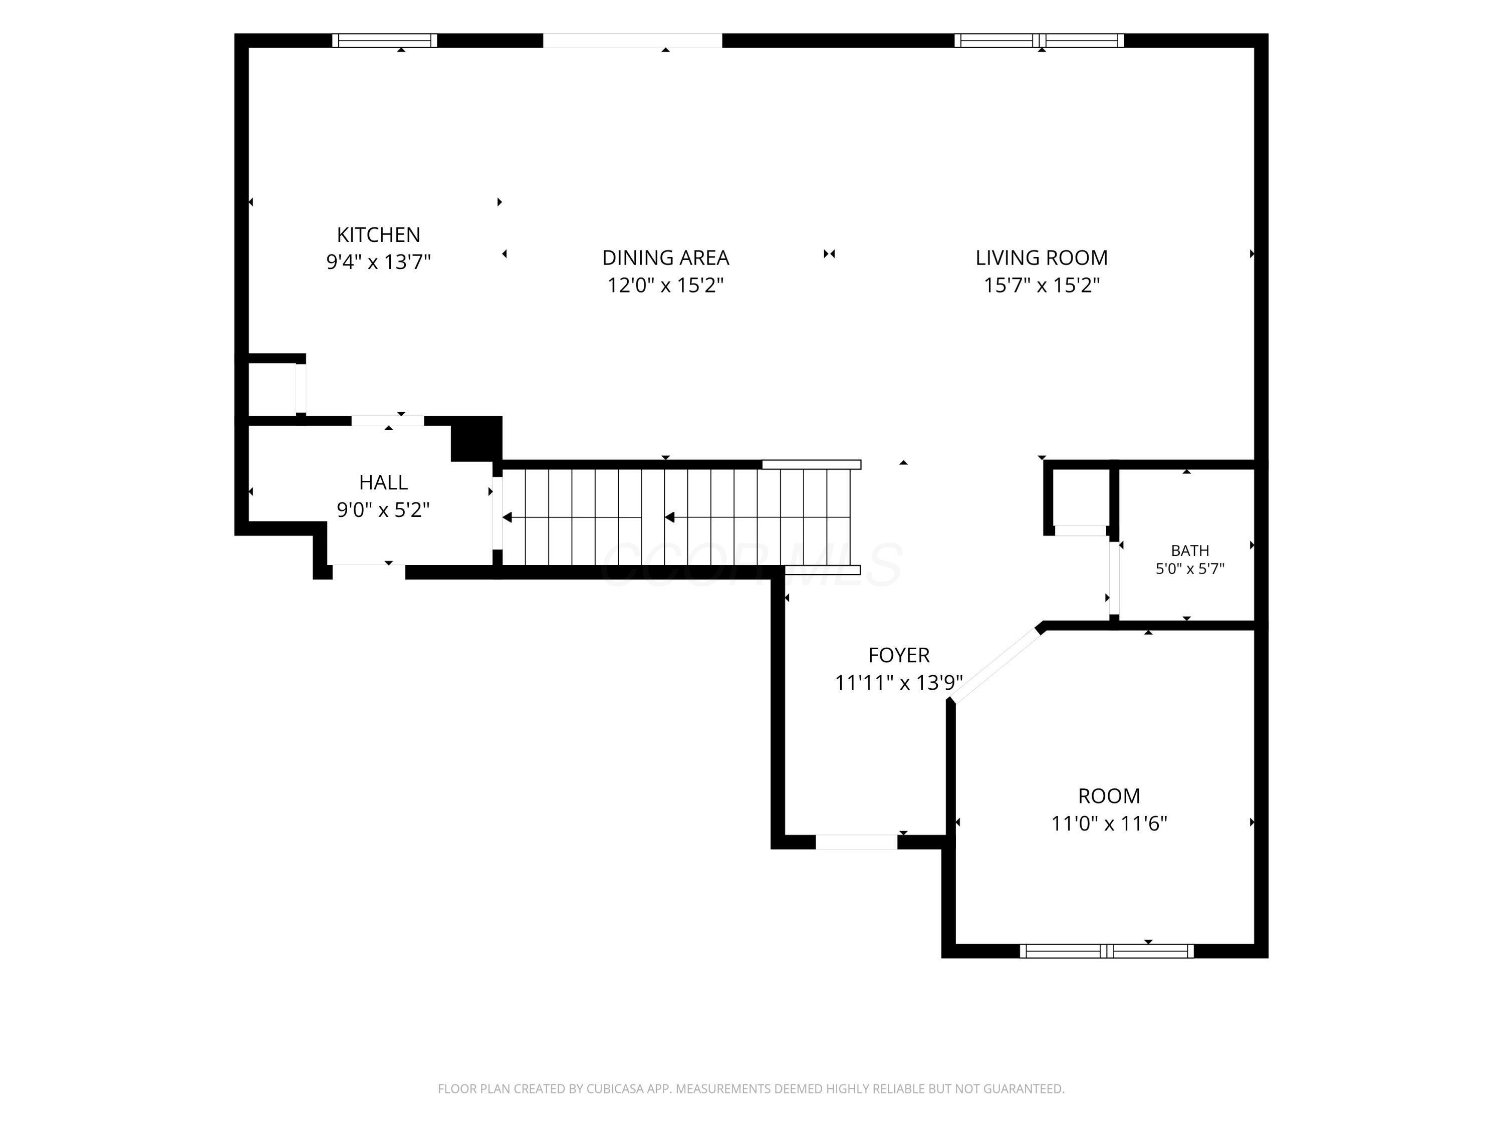
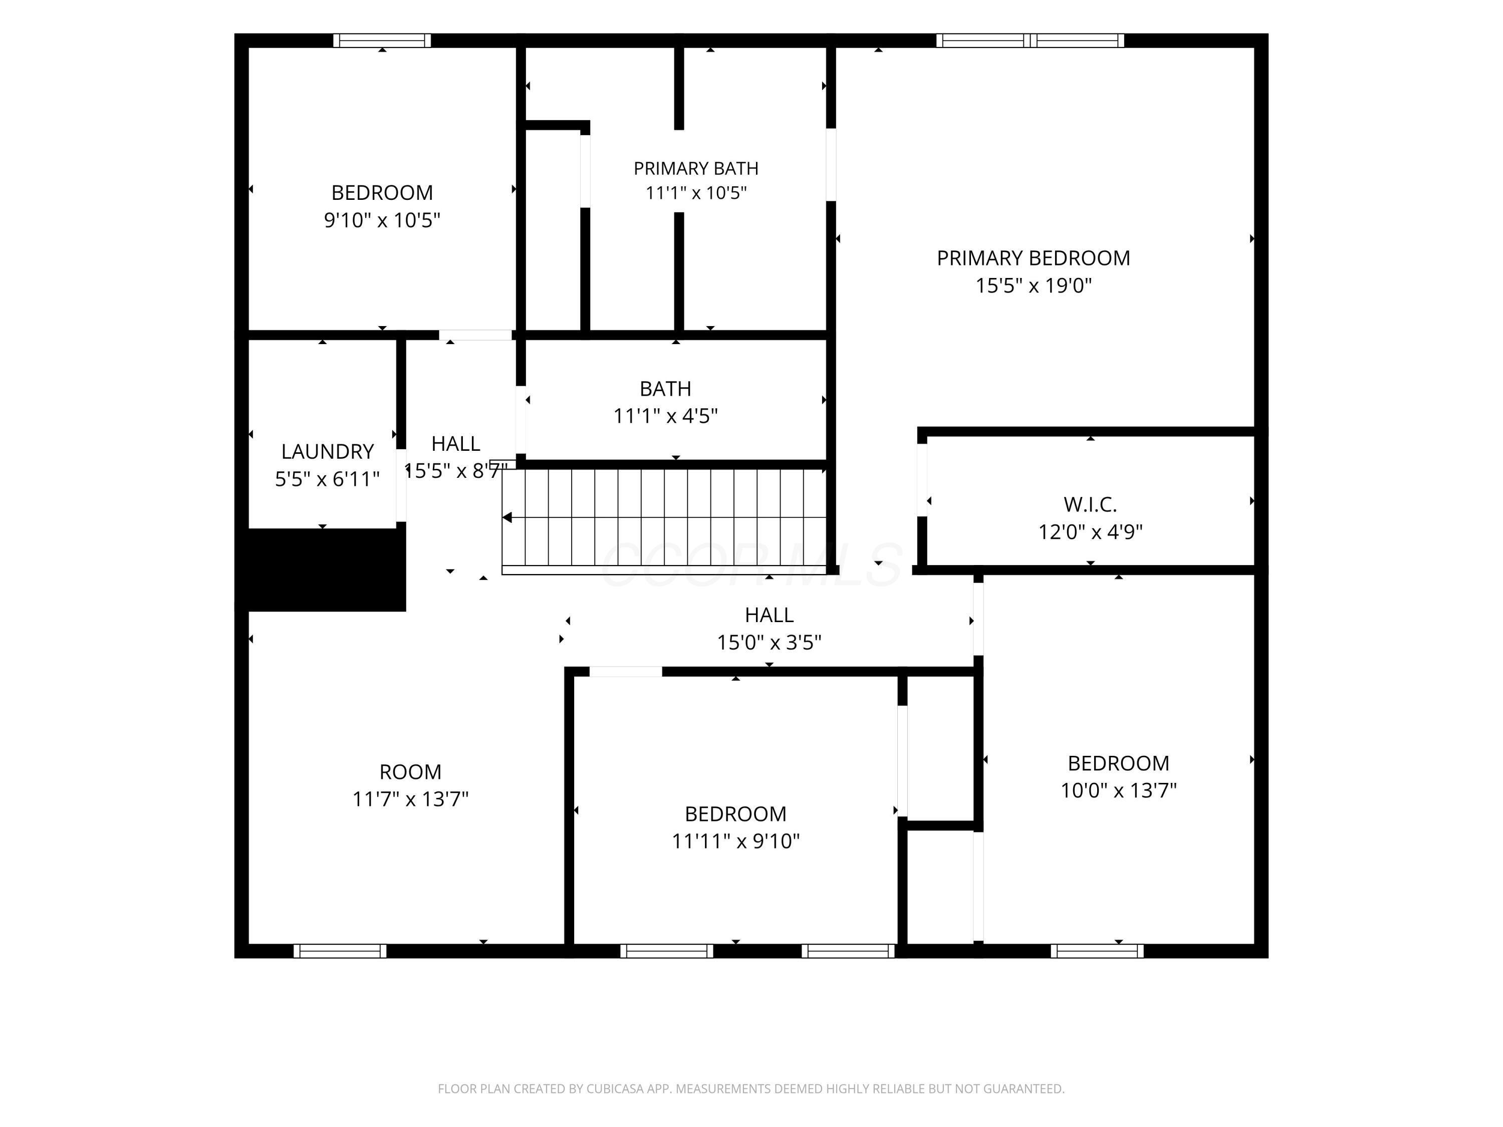
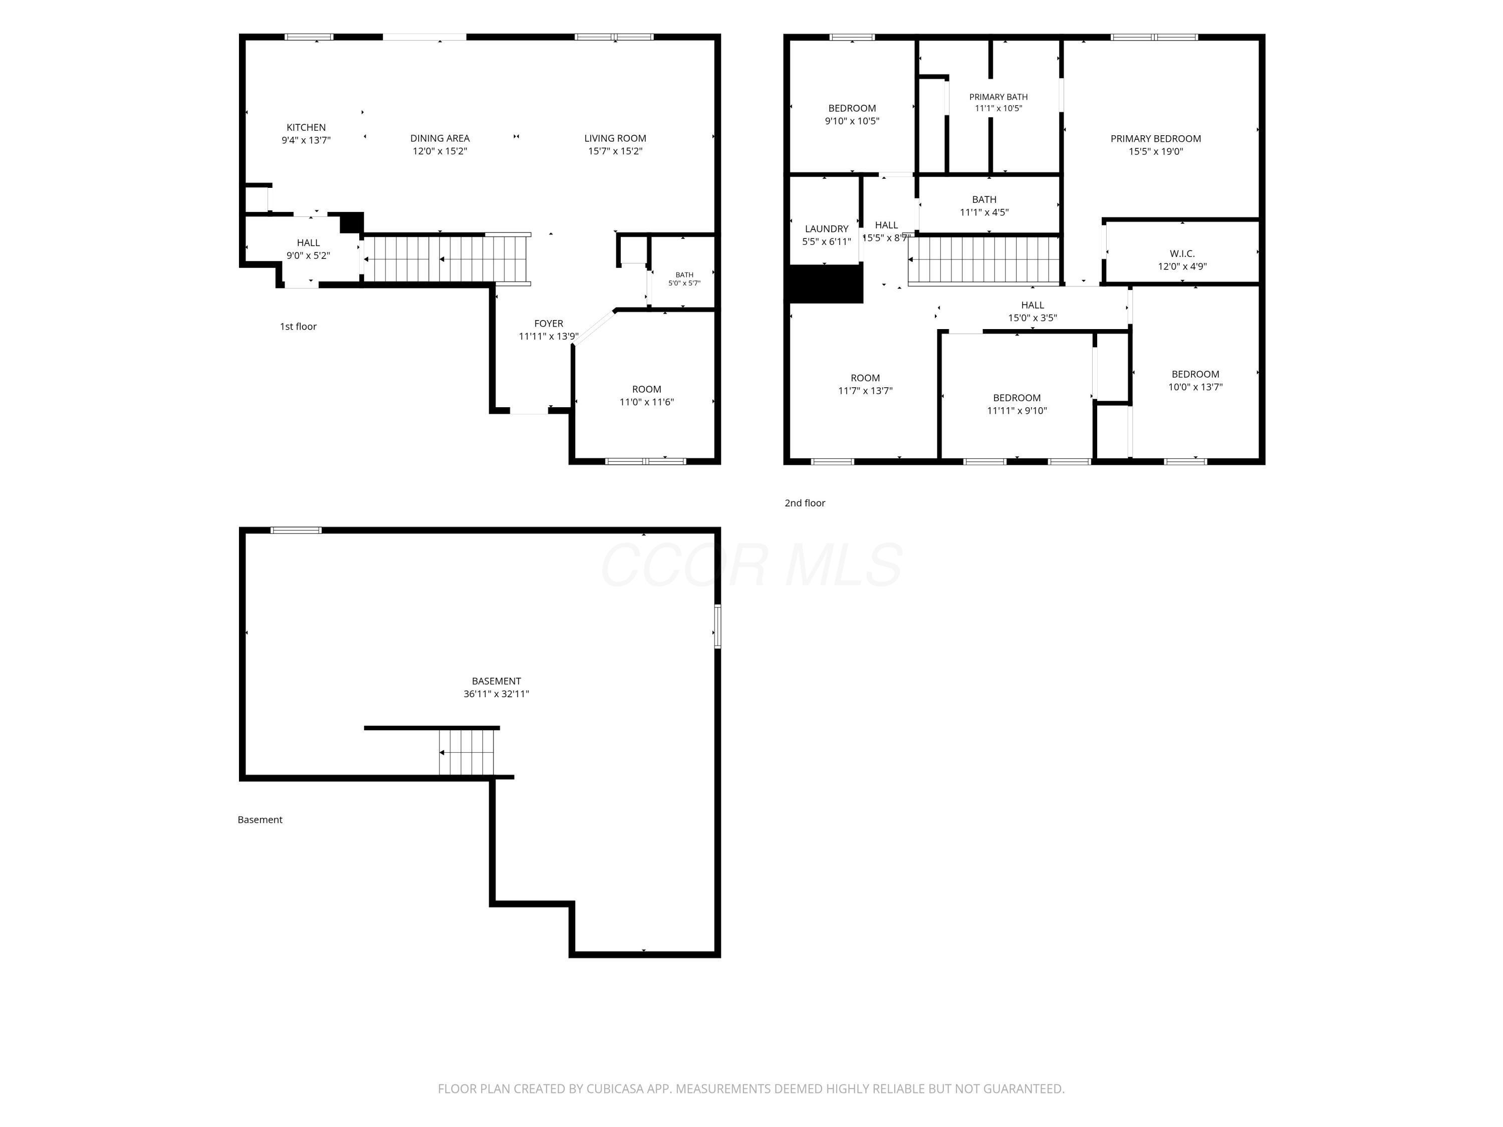
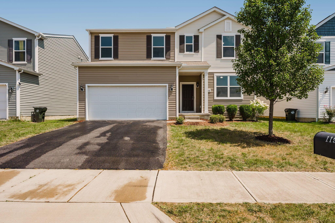
Welcome to 1198 Snipe View Loop! Built in 2020, this beautifully maintained 4 bedroom, 2.5 bath home offers over 2,300 square feet of thoughtfully designed living space and is truly move-in ready. Freshly painted throughout, new flooring throughout 2nd floor, this home features a bright, modern floor plan designed for today's lifestyle. The open-concept kitchen, dining area, and spacious living room create the perfect setting for entertaining and everyday living, while the dedicated flex room off the foyer provides endless possibilities as a home office, playroom, formal dining room, or additional living space. Upstairs, you'll find four generously sized bedrooms, including a spacious primary suite with a large walk-in closet and private en-suite bath. A versatile second floor bonus living area offers the perfect space for a media room, playroom, homework station, or home office, while the second-floor laundry room adds everyday convenience. The expansive full basement provides nearly 1,200 square feet of unfinished space, offering endless opportunities to create a recreation room, home gym, additional living area, or simply enjoy the abundant storage. Located directly across from a scenic neighborhood pond, this home enjoys a peaceful setting within one of Blacklick's most desirable communities. Residents enjoy outstanding neighborhood amenities, including a swimming pool with lifeguards, a community park, playground, walking and bike paths, ponds, green space, and sidewalks throughout the neighborhood. Conveniently located near shopping, dining, parks, schools and community amenities. Move-in ready and thoughtfully designed for the way you live today, this is a home you won't want to miss.
Details
| MLS # | 226029964 |
|---|---|
| Listing Type | For Sale |
| Style | House |
| HOA Dues | $75 |
| Sub-Type | Resale |
| Status | Active |
| Year | 2020 |
| Days On Site | 27 |
| Listing Provided By | Signature Real Estate | Zachary T White |
Features
| Bed(s) | 4 |
|---|---|
| Bath(s) | 3 Total |
| SQ Feet | 2,372 |
| Garage | 2 |
| Basement | Y |
| Pool | Yes |
| Acreage | 0.12 |
Taxes
| Property | 7197 |
|---|
Area Information
| State | OH |
|---|---|
| County | Franklin |
| City | Blacklick |
| Zip Code | 43004 |
| Community Name | Villages at Jefferson Run |
| School District | LICKING HEIGHTS LSD 4505 LIC CO. |
| High School | LICKING HEIGHTS LSD 4505 LIC CO. |
| Listing VS Median (in Villages at Jefferson Run) | |
Price: $449,900 low | high Med: $359,950 sqft: 2,372 low | high Med: 1,851 $ / sqft: $190 low | high Med: $196 On site: 27 low | high Med: 30 | |
Market Activity 43004
Request a showing
Request a showing
Contact
Learn More About This Property

| State | OH |
|---|---|
| County | Franklin |
| City | Blacklick |
| Zip Code | 43004 |
| Community Name | Villages at Jefferson Run |
| School District | LICKING HEIGHTS LSD 4505 LIC CO. |
| High School | LICKING HEIGHTS LSD 4505 LIC CO. |
| Listing VS Median (in Villages at Jefferson Run) | |
Price: $449,900 low | high Med: $359,950 sqft: 2,372 low | high Med: 1,851 $ / sqft: $190 low | high Med: $196 On site: 27 low | high Med: 30 | |